


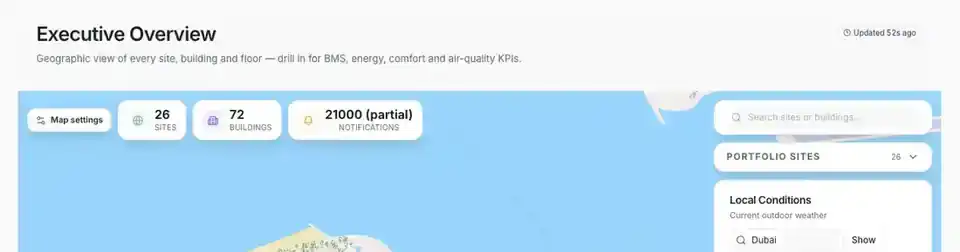
AirTwin is the digital twin for facility management in BuildOT One. It places live sensor, meter and equipment data on interactive floor plans and 3D building views, so operators can see where a problem is, not just that it exists. Teams can move from portfolio to building, floor, zone and asset in a few clicks.
| Key fact | Detail |
|---|---|
| Module | AirTwin |
| Part of | BuildOT One |
| What it does | Shows live building data in spatial context on 2D floor plans and 3D views |
| Data sources | MachineSens environmental sensors, energy and water meters, equipment sensors, IoT gateways, AirBMS data |
| Integrations | Floor plans, asset and device registry, location hierarchy, AirBMS, energy, indoor environment, facilities management and BuildOT Copilot |
| Typical users | Facility managers, engineers, operators, portfolio managers |
| Views | 2D floor plans and 3D building views, portfolio to asset |
What is a digital twin for facility management?
A digital twin for facility management ties a physical building to a live data model. AirTwin does this on 2D floor plans and 3D views, goes from survey to a live twin in about 30 days and does not need a full BIM model. In practice it helps teams:
- Find faults without walking the building
- Compare sites at a glance
- Pass each issue to the right team with its location attached
What AirTwin does
- Maps data to space. Telemetry, system status and environmental readings appear directly on the building layout.
- Links assets to locations. Devices, equipment and systems are tied to their exact place in the building.
- Navigates by level. Users move from a portfolio map to a site, building, floor, zone and individual asset.
- Locates issues faster. Alerts and anomalies show up where they happen, which shortens troubleshooting.
- Shows how systems relate. Zone-based views reveal how assets and systems interact inside the building.
- Starts simple. AirTwin does not need a full BIM model. It can begin with simplified building models and add detail over time.
Digital twin features for facility management
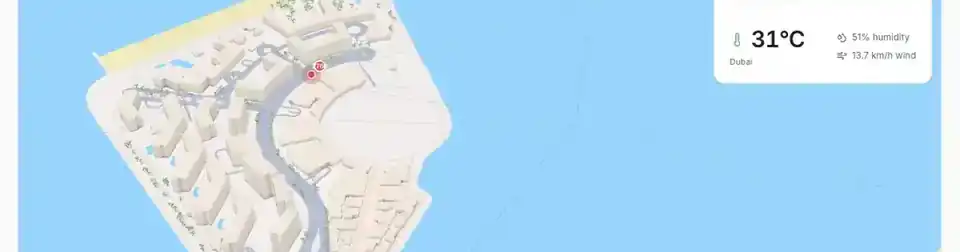
- Portfolio map for moving between properties and sites
- Site overview for campuses and multi-building estates
- Interactive 3D building view and 2D floor plan views with sensor and asset overlays
- Floor and zone navigation to see conditions and system behaviour
- Asset-level views with click-through drill-down to asset data
- Component-level diagnostics for equipment
- Live status indicators for alerts and performance conditions
- Synchronisation with the asset registry and location hierarchy
- Real-time status cues for system state, alerts and performance
How AirTwin works
- Start wide. Open the portfolio map and pick a site.
- Go to the floor. Open a building and floor plan with sensor and asset overlays.
- Check the zone. See conditions and system behaviour in that area.
- Click the asset. Open its data and insights, then pass the issue to the right team.
Who uses it
Facility managers and engineers use AirTwin to find faults and check conditions without walking the building. Portfolio and asset managers use it to compare sites at a glance. It suits offices, healthcare, education campuses, hospitality, residential communities and industrial sites.
Works with
- AirBMS for equipment monitoring and control data shown on the twin
- Air Quality and Wellbeing for room-level air readings
- Energy and Utilities for consumption overlays
- FM360 for asset maintenance workflows
- BuildOT Copilot for AI-assisted insights
- Indoor air quality sensors and gateways that supply the live data
- For the wider business case, see digital twin solutions
Frequently asked questions
Does AirTwin need a full BIM model?
No. It can run on simplified building models and take in more detailed data over time.
Does AirTwin show live data?
Yes. Live data from sensors and building systems appears directly in the twin.
Can it show more than one building?
Yes. It supports portfolio-level views across multiple buildings and sites.
How long does it take to set up?
From survey to a live digital twin takes about 30 days.
Explore all BuildOT One modules
See your building in context. Request a demo
